CM Up and Slide 1
Removable metal roof system with fully concealed suspension structure.
The 300 mm linear panels provide a flat and uniform surface, combining careful architectural integration with easy access to technical installations.
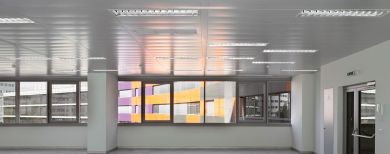
Castêlo da Maia - Portugal
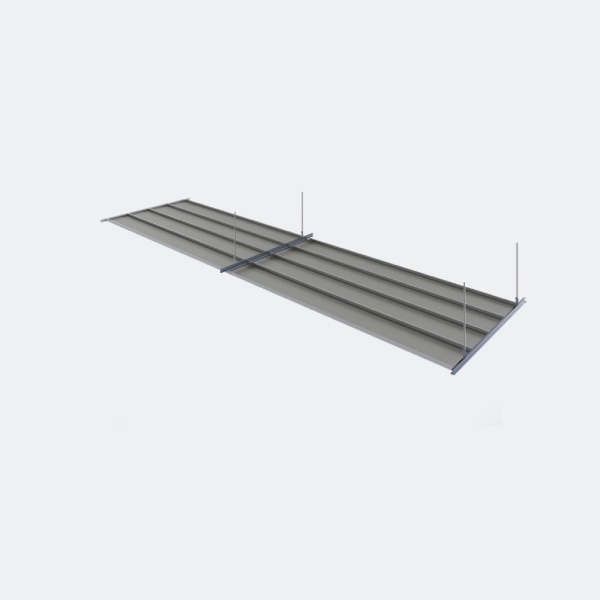
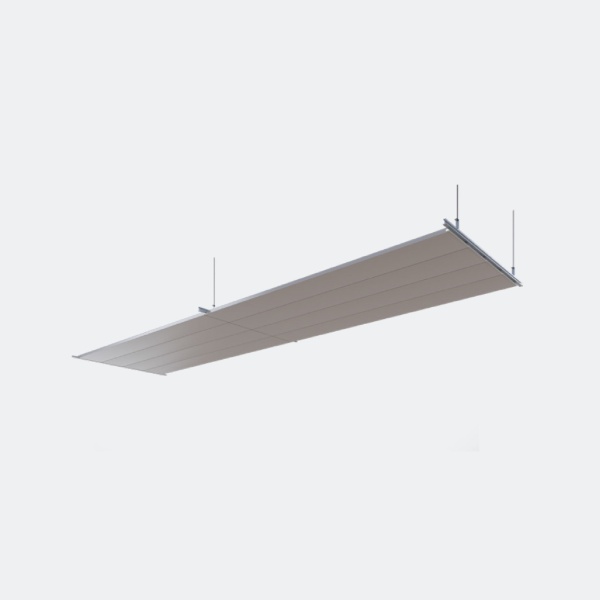
A system designed to create visual continuity and simplify technical access.
The CM Up and Slide C1 is a removable metal ceiling composed of 300 mm wide panels of variable length , with straight 90° edges and a fully concealed suspension structure.
The panels fit into an inverted T-shaped extruded aluminum profile, where they are supported by gravity. This configuration allows for their removal to access the installations above the false ceiling, facilitating inspection and maintenance operations.
The flat and uniform appearance makes the system particularly suitable for spaces where visual continuity, functionality and technical accessibility are desired.
Clip-In Ceiling
Main
advantages

Hidden structure
Fully integrated suspension, with no visible profiles.

Uniform appearance
Linear panels that provide a flat and visually continuous surface.

Removable panels
Easy access to the installations located above the false ceiling.

Easy to clean
A metal solution that simplifies cleaning and maintenance operations.
Features
Applications
Public service areas
Commercial Zones
Banks
Hospitals
Airports
Offices
Main Advantages
Concealed suspension structure
Flat and uniform appearance
Removable panels
Easy cleaning
Recommended maximum dimensions
2400 mm length
300 mm wide
Public service areas
Commercial Zones
Banks
Hospitals
Airports
Offices
Main Advantages
Concealed suspension structure
Flat and uniform appearance
Removable panels
Easy cleaning
Recommended maximum dimensions
2400 mm length
300 mm wide
Certification
CE Certification
OURS
Materials
and Finishes
Steel
Antibacterial steel
Aluminum

Straight
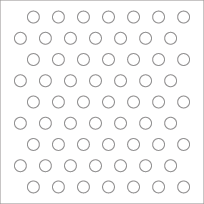
Perforated without screen
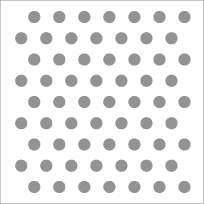
Perforated screen
Straight edge

Pre-lacquered steel RAL 9010

Pre-lacquered steel RAL 9006
Post-lacquered steel in RAL color.
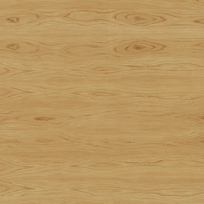
Imitation wood

White pre-lacquered aluminum
Post-lacquered aluminum in RAL color.