CM Up and Down Open Space
Modular metal ceiling system with removable panels, designed for large spaces and different usage contexts.
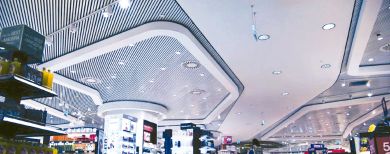
The CM Up and Down Open Space combines large metal panels with an exposed suspension structure, creating a modular composition and a uniform reading of the ceiling.
The panels are removable, facilitating access to technical installations and inspection, maintenance, and cleaning operations. Available in different materials, finishes, and drilling options, it adapts to the functional and architectural requirements of each space.
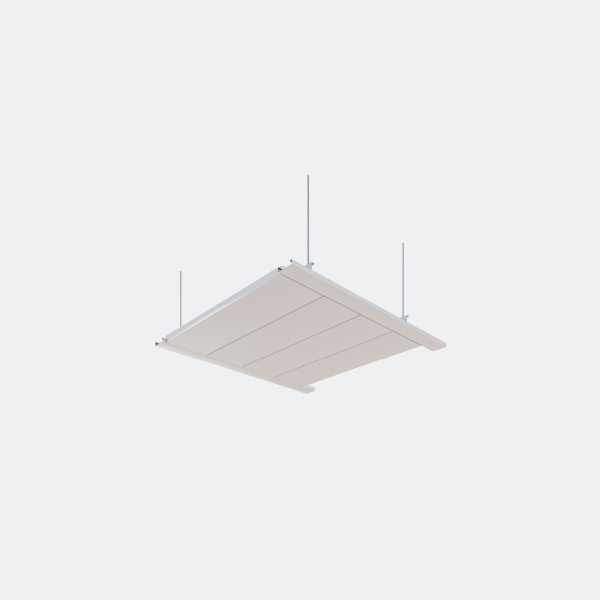
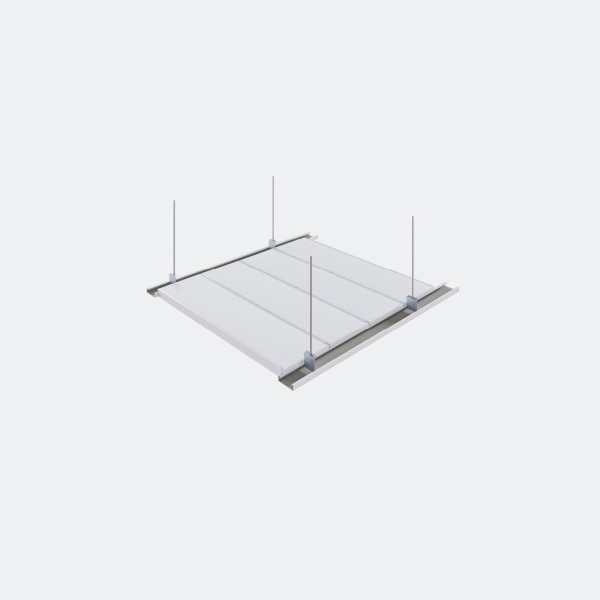
Modularity at a glance. Simplified access.
The CM Up and Down Open Space was designed for spaces where functionality and technical accessibility play a central role.
The modular configuration and removable panels allow for convenient access to the plenum, while the exposed suspension structure integrates into the visual expression of the ceiling.
CM Up and Down Open Space Ceiling
Main
advantages

Modular composition
Large panels that create a regular and organized reading of the ceiling.

Removable panels

Simplified maintenance
Removing the panels simplifies inspection, maintenance, and cleaning operations.

Versatile application
Características
Public service areas
Airports
Offices
Main Advantages
Modular appearance
Removable panels
Easy to clean
Recommended maximum dimensions
1200mm length
300mm width
Documentação
Certificação
OURS
Materials
and Finishes
Steel
Antibacterial steel

Aluminum

Straight
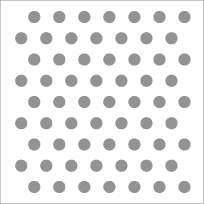
Perforated screen
Perforated with mesh, mineral wool and plasterboard.

Straight Edge

Pre-lacquered steel RAL 9010

Pre-lacquered steel RAL 9006

Post-lacquered steel in RAL color.
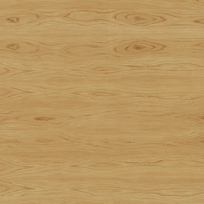
Imitation wood

White pre-lacquered aluminum

Post-lacquered aluminum in RAL color.